

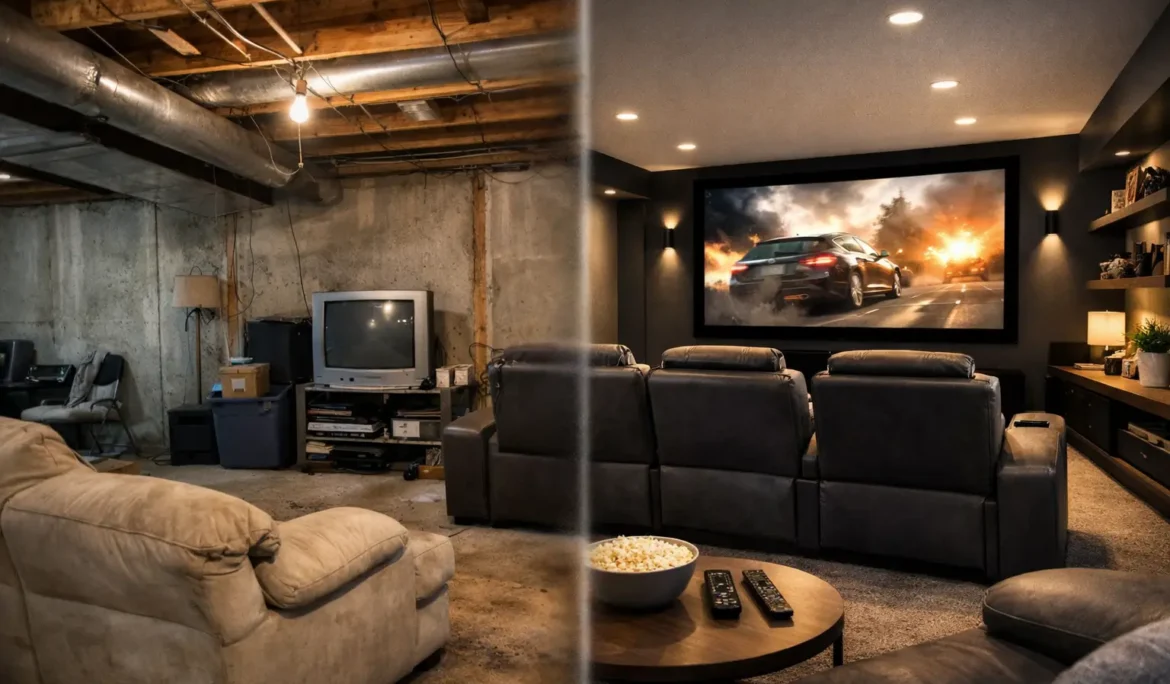
A basement with a large television, a few reclining chairs, and exposed ceiling pipes may be functional, but it rarely feels like a true escape. A thoughtful basement theater makeover before after shows that the most dramatic changes are not always the screen itself. They come from controlling light, shaping sound, organizing technology, and making every seat comfortable and easy to use.
For homeowners, the goal is not to create a room that looks impressive only in photos. It is to create a space where a family movie night, a big game, or a favorite concert feels reliable, immersive, and effortless every time.
What the “Before” Usually Looks Like
Many unfinished or partially finished basements have natural potential for a theater. They are separated from the main living area, offer flexible layouts, and have limited natural light. Yet those same spaces also create challenges that affect performance.
Before a makeover, the room may have hard drywall or concrete surfaces that reflect sound, recessed lights that wash out the screen, and equipment spread across open shelving. A soundbar may make dialogue louder, but it cannot create the enveloping experience of a properly designed surround sound system. Wi-Fi may be unreliable, remotes may multiply, and the room may require a small troubleshooting session before anyone can press play.
The visual issues are often just as noticeable. A TV placed too high above a fireplace-style console, visible wires, mismatched seating, or bright wall colors can make the space feel more like a general-purpose rec room than a dedicated entertainment environment.
None of these conditions means the basement needs to be rebuilt from scratch. The right solution depends on the room, the homeowner’s viewing habits, and how the space will be used beyond movies. A theater intended primarily for cinematic viewing calls for different decisions than a flexible family room used for gaming, sports, and casual entertaining.
Basement Theater Makeover Before After: The Changes That Matter
The strongest before-and-after transformations begin with a complete plan rather than a collection of individual upgrades. Screen size, seating distance, speaker placement, lighting, network performance, and equipment storage need to work together.
A picture designed for the room
A larger display is often the first change people notice, but bigger is not automatically better. The ideal screen size is based on the viewing distance, room proportions, and the type of content the household enjoys. A high-performance television can be an excellent choice in a multiuse basement with some ambient light. A projection system can create a more cinematic scale in a darker, dedicated room.
The after version should also improve sightlines. Every seat should have a comfortable view without neck strain or blocked corners. Screen placement, mounting height, and the selection of fixed or motorized display solutions all influence whether the room feels intentional.
Sound that fills the room, not just the front wall
Audio is where many DIY theater setups fall short. Clear dialogue, realistic effects, and convincing music require more than turning up the volume. Speakers need to be positioned for the room, calibrated for the seating area, and paired with acoustics that reduce distracting reflections.
A Dolby Atmos surround sound design can place sound around and above the audience, making quiet scenes more intimate and action sequences more engaging. Just as important, the system should sound balanced at everyday listening levels. Homeowners should not have to choose between hearing dialogue and disturbing the rest of the household.
Acoustic treatments can be integrated into the design without making a basement look like a recording studio. Fabric wall panels, acoustic details, area rugs, and upholstered seating can improve clarity while contributing to a polished finished appearance. The room’s construction, ceiling height, and shared walls all affect the appropriate approach.
Lighting with purpose
In the before stage, lighting is often limited to a row of bright ceiling fixtures controlled by a single switch. This makes it difficult to move from entering the room to watching a film without standing up or tolerating glare on the screen.
A well-designed theater uses layered lighting. Soft pathway lighting helps guests move safely. Dimmable recessed fixtures provide general illumination when the room is being used socially. Accent lighting can highlight shelving, wall finishes, or architectural details without distracting from the screen.
Lighting control makes these layers practical. One button can lower the shades if needed, dim the room, activate subtle step lights, and start the viewing experience. Another can bring the lights up gradually when the movie ends. The technology should support the experience quietly, not demand attention from the homeowner.
Technology that disappears until it is needed
Visible wires, stacked components, and a collection of remotes can undermine even a beautiful renovation. In the after version, source equipment, networking hardware, and control components are typically organized in a properly ventilated equipment location. This protects the technology, makes future service easier, and keeps the room visually clean.
Centralized control is equally valuable. A well-programmed touchpanel, keypad, or simple handheld remote can replace the confusion of separate remotes for the television, audio system, streaming devices, and lights. The best control experience is simple enough that guests and children can use it with confidence.
Reliable networking should be part of the plan, especially for streaming, gaming, and whole-home control. A theater can have premium video and audio equipment, but inconsistent network performance will still interrupt the experience at the worst possible moment.
The Design Decisions Behind a Lasting Transformation
A successful theater is shaped by the people using it. Start with the questions that determine the room’s purpose: How many people will watch at one time? Is the priority movies, sports, gaming, or all three? Will the space host children, overnight guests, or larger gatherings? Does the room need to remain flexible during the day?
Seating is a good example of why personal planning matters. Dedicated theater recliners provide excellent comfort, cupholders, and clear rows for larger rooms. A sectional may be the better choice for a basement that needs a relaxed lounge feel. Some homeowners prefer a front row of lounge seating and a raised second row behind it. If riser seating is planned, sightlines, ceiling height, and safe access should be addressed early, not after the furniture arrives.
Finishes matter because they influence both mood and performance. Darker, low-reflectance colors help control glare in a dedicated theater, while a family-friendly media room may benefit from warmer tones and more flexible furnishings. Sound-absorbing materials, concealed speakers, cabinetry, and thoughtfully selected wall treatments can create a refined look without sacrificing technical performance.
Do not treat the equipment as an afterthought
A theater has electrical, ventilation, structural, audio, video, and network requirements. Planning these elements before walls are closed creates a cleaner result and avoids compromises later. It also gives the design team the opportunity to coordinate with builders, electricians, and interior designers so that technology supports the architecture instead of competing with it.
This is particularly valuable in New Jersey and New York renovations, where basement layouts can vary widely from home to home. Mechanical rooms, low ceilings, support columns, and existing finishes may require creative solutions. An experienced integration team can identify those constraints early and recommend a design that delivers strong performance within the actual space.
What Homeowners Notice After the Makeover
The visual transformation is immediate: a purpose-built screen wall, refined finishes, comfortable seating, and lighting that makes the room feel inviting before the content even begins. The daily benefits tend to matter more over time.
Homeowners notice that dialogue is easier to understand. They appreciate not searching for remotes or asking which input to select. They can start a movie, watch a game, or play music without turning the system into a project. When the room is designed as one connected experience, the technology becomes easier to enjoy and easier to live with.
That is the value of professional planning. Cine Acoustic approaches a basement theater as a complete entertainment environment, combining performance, aesthetics, intuitive control, and dependable local support. The result is not simply a renovated basement. It is a space that earns its place as one of the most used rooms in the home.
A meaningful makeover does not need to chase every feature available. It should reflect how your household actually relaxes, entertains, and spends time together. When those habits lead the design, the after photo is only the beginning of the improvement.