

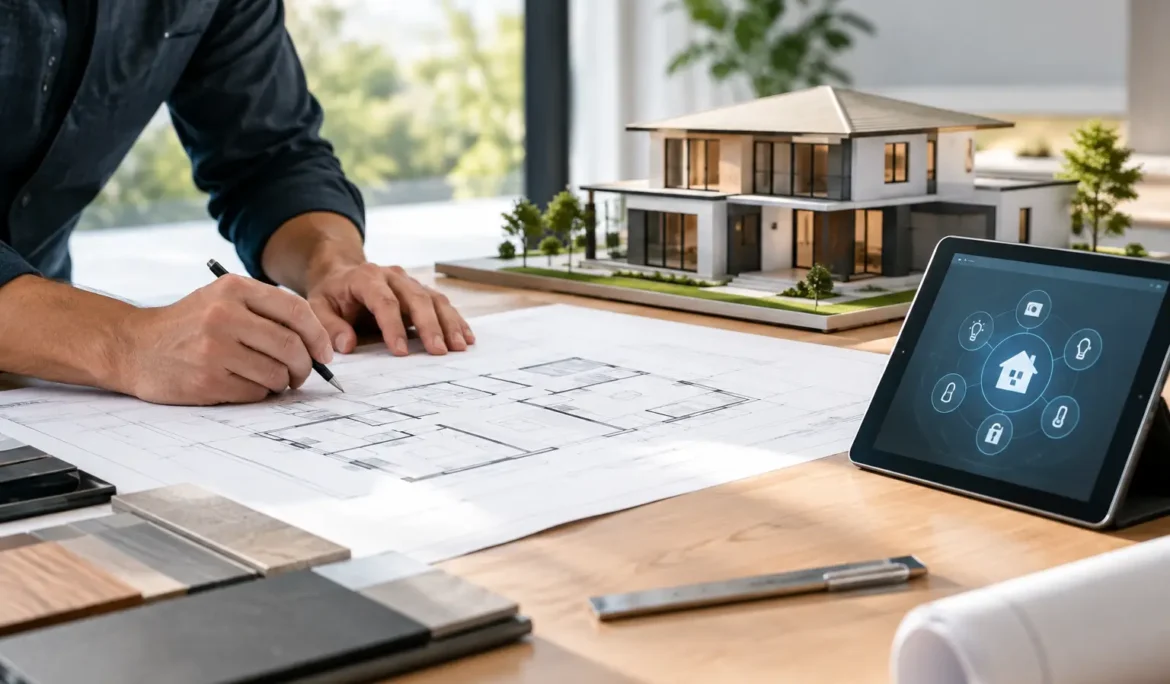
A beautiful home can lose much of its comfort when Wi-Fi drops in the primary bedroom, a TV sits awkwardly above a fireplace, or every room requires a different remote. Those problems rarely begin after move-in. They begin when technology is treated as a finishing touch. This architect smart home planning guide helps homeowners and design teams account for entertainment, lighting, shading, networking, and control while the home is still on paper.
For a new build or major renovation, early planning gives technology a proper place in the architecture. It protects the clean lines of the interior, reduces last-minute compromises, and creates a system that is easy for every member of the household to use.
Start With How the Home Will Be Lived In
Smart home planning should begin with routines, not equipment. A homeowner who enjoys movie nights, hosts family gatherings, works from a home office, and values a calm bedroom experience needs a different system than someone focused primarily on security and simple lighting scenes.
Walk through the home room by room with the architect, designer, and technology professional. Consider where people will gather, where they will want music, which windows receive strong afternoon sun, and where quiet matters most. Think beyond the main living room. A covered patio, kitchen, fitness room, primary suite, basement lounge, and home office may each benefit from thoughtfully integrated technology.
This conversation also clarifies what should be visible and what should disappear. Some clients want a statement television or a dramatic video wall. Others prefer a discreet display, architectural speakers, and keypads that complement the wall finish. Both approaches can work well when they are defined early enough.
Architect Smart Home Planning Guide: Design the Infrastructure First
The most valuable technology decisions are often hidden behind the walls. Structured wiring, equipment locations, ventilation, electrical capacity, and pathways for future cable runs determine how reliable and adaptable the finished system will be.
A dedicated technology location should be considered during architectural planning. This space may house networking equipment, control hardware, audio distribution, and video sources. It needs adequate power, cooling, access for service, and a location that supports sensible cable runs throughout the property. A cramped closet without ventilation can create performance issues and make future service unnecessarily difficult.
Wired connections remain essential even in a wireless home. Wi-Fi is vital for phones, tablets, and many smart devices, but fixed equipment such as televisions, streaming players, access points, and control processors often performs better with properly planned hardwired connections. This is especially relevant in larger homes, homes with dense construction materials, and properties with outdoor entertaining areas.
It is also wise to plan conduit or accessible pathways where practical. Technology changes, and a pathway can make it easier to add or replace cabling later without opening finished walls. The goal is not to fill the house with unnecessary wire. It is to give the home a dependable foundation that supports the systems selected now and preserves flexibility for later.
Coordinate Before Framing Closes
Technology plans should be reviewed alongside electrical, lighting, HVAC, millwork, and interior design drawings. Ceiling speakers affect lighting layouts. Motorized shades require power and coordination with window treatments. Television locations influence fireplace design, cabinetry dimensions, viewing height, and outlet placement.
This coordination is where a professional integration team provides real value. Rather than asking a homeowner to manage separate product decisions and trades, the team can translate lifestyle goals into coordinated drawings and installation details. Cine Acoustic approaches this process as a technology consultation, helping the project team make decisions before they become expensive or visually disruptive to change.
Plan Lighting and Shades as One Experience
Lighting control does more than replace a wall full of switches. It gives a home useful scenes that match the way people move through the day. A “Morning” scene can bring up the kitchen and common areas gently. “Entertain” can set the dining room, kitchen, and adjacent spaces to a welcoming level. “Goodnight” can turn off selected lights, lower shades, and leave a safe pathway illuminated.
Motorized shades add privacy, glare control, and protection for furnishings while supporting the same everyday routines. In a media room, shades can reduce glare before a movie starts. In a bedroom, they can open on a schedule or close with a single bedside command. The best choice depends on the window size, fabric selection, exposure, control needs, and the design intent of the room.
Architects and designers should identify shade pockets, power requirements, and control locations before drywall and trim. This helps shades look intentional rather than added on. It also allows keypads to be placed where they are convenient, intuitive, and consistent with the rest of the home.
Create Entertainment That Fits the Room
A television is not simply a screen on a wall. Its size, height, viewing distance, surrounding materials, speaker placement, and lighting conditions all influence the experience. A family room may need a clean display installation with distributed audio. A dedicated theater may call for a projection system, surround sound, acoustic planning, and carefully controlled lighting. An outdoor area needs equipment selected and placed for changing weather, ambient noise, and daylight.
Whole-house audio is equally dependent on early planning. Speaker locations should support even coverage without competing with decorative fixtures or architectural features. In open-concept spaces, a well-designed layout can provide satisfying sound at comfortable listening levels instead of forcing one area to play too loudly for the next.
For clients who want premium movie experiences, source equipment and storage should be considered as part of the larger entertainment plan, not as an isolated purchase. A polished system brings movies, sports, music, and streaming content into a consistent interface that feels simple at the point of use.
Keep Control Simple, Not Fragmented
A smart home should not require a manual. The most successful systems give homeowners a small number of dependable ways to interact: elegant wall keypads, handheld remotes where appropriate, touchscreens, and mobile access when away from home. The exact mix depends on the household.
A wall keypad is often faster than finding a phone at the end of the day. A dedicated remote can make movie night easier for guests. Voice control can be useful for select tasks, but it should support the home rather than become the only way to operate it. Physical controls remain valuable because they work immediately and are easy for children, visitors, and service professionals to understand.
Avoid building a home around a collection of disconnected apps. Individual devices may function on their own, yet the overall experience becomes frustrating when lighting, shades, music, televisions, and climate-related routines cannot work together. A professionally designed control platform creates consistency while allowing the technology to remain largely out of sight.
Protect Performance With a Serious Network Plan
A dependable network is the backbone of connected living. Video calls, streaming, smart TVs, control systems, cameras, phones, and tablets all compete for connectivity. A single internet provider gateway placed in one corner of the home is rarely sufficient for a larger property or a house built with materials that weaken wireless signals.
Network planning should include professionally located wireless access points, hardwired backhaul where possible, organized equipment, and coverage for the areas homeowners actually use. That may include bedrooms, offices, garages, patios, pool areas, and detached structures. The design should also account for the number of connected devices likely to grow over time.
Reliability matters more than impressive specifications. A network that is properly designed, documented, and supported helps every connected system perform as intended.
Give the Project Team a Clear Decision Path
Technology planning works best when decisions are made in stages. Early architectural discussions establish locations, pathways, power, and major system goals. During design development, the team can refine speaker layouts, display locations, lighting keypads, shade details, and equipment requirements. Near completion, programming and personalization turn the installed systems into a home that reflects the household’s routines.
Not every space needs the same level of technology. A guest room may need simple lighting and reliable Wi-Fi, while the primary suite may benefit from more detailed shade and lighting scenes. The right plan focuses investment and attention on the rooms that will have the greatest daily impact.
Before finalizing drawings, ask a practical question: will this still feel easy when someone comes home tired, has guests over, or needs to troubleshoot a simple issue? If the answer is yes, the plan is moving in the right direction. Thoughtful smart home design is not about adding more devices. It is about making every room more comfortable, more enjoyable, and easier to live in from the first day the home is occupied.