

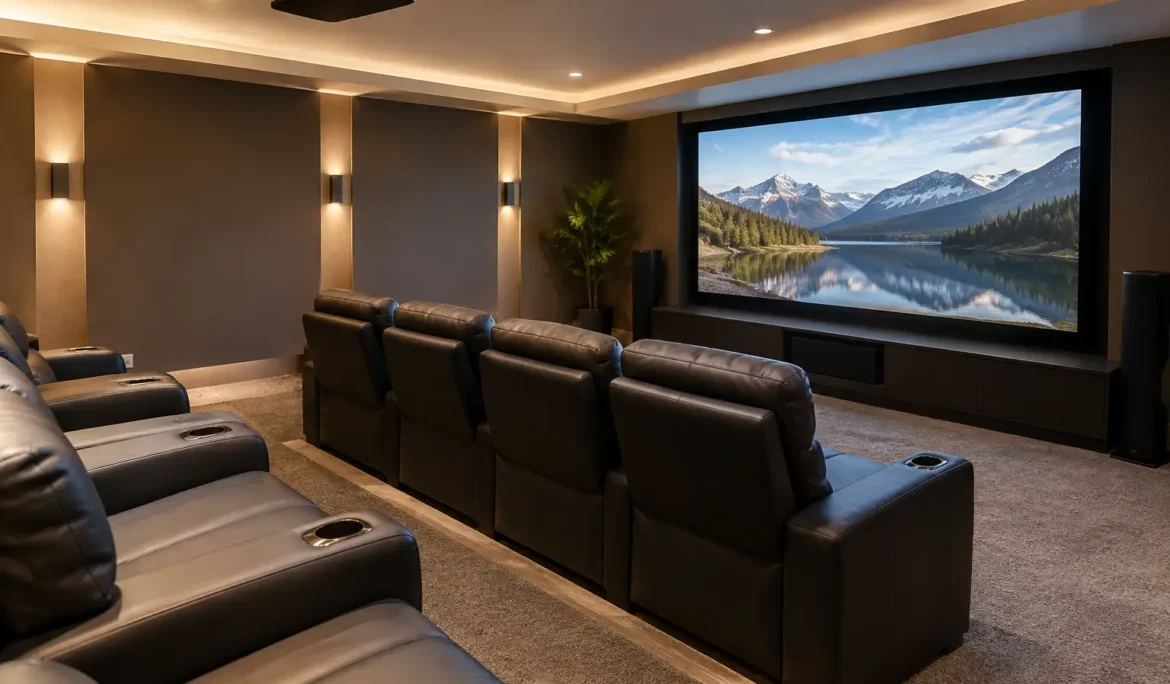
A theater can have a remarkable projector, cinematic surround sound, and beautiful lighting, yet still feel disappointing if one person is craning their neck while another blocks the screen. The best home theater seating layouts make every seat feel intentional. They balance screen visibility, personal comfort, room circulation, and the immersive performance your system was designed to deliver.
For most homeowners, seating should be planned alongside the screen, speakers, lighting, and room finishes – not selected after everything else is in place. That early coordination is what turns a media room into a space people want to use for family movie nights, big games, and quiet late-night viewing.
Start With Sightlines, Not Seat Count
The first question is not how many seats fit. It is whether each seat has a clean view of the entire screen. A layout that technically fits eight people can be less enjoyable than one that gives six viewers exceptional sightlines and room to relax.
Screen height is central to this decision. Viewers should generally look slightly upward toward the center of the image, not sharply upward. If the screen is mounted too high, even premium recliners cannot prevent neck fatigue during a full-length movie. The bottom of the screen, the depth of the seating, and whether there is a second row all affect the proper mounting height.
Seat width and recline depth matter just as much. Home theater recliners need space to open without colliding with a wall, a bar ledge, or another row. A practical design also leaves clear pathways so guests can enter and exit without asking everyone else to stand up.
Screen Distance Should Feel Cinematic, Not Overwhelming
The right viewing distance depends on screen size, resolution, and personal preference. A larger screen can support a closer viewing position, particularly with 4K content, but sitting too close can make viewers constantly scan the image instead of enjoying it. A custom design considers the primary viewing row first, then positions additional seats around that ideal location.
This approach is especially valuable in multipurpose rooms, where a television and media console may share space with windows, a fireplace, or everyday furniture. The room does not need to resemble a commercial cinema to deliver a focused, comfortable viewing experience.
The Best Home Theater Seating Layouts
No single arrangement is right for every room. Ceiling height, room length, door locations, the number of regular viewers, and the intended use of the space all shape the best choice.
1. One Straight Row
A single straight row is often the strongest choice for a compact dedicated theater or a refined media room. Every viewer sits at roughly the same distance from the screen, which simplifies sightlines and speaker placement. It also keeps the room open and gives the seating a clean, tailored appearance.
This layout works well for a family that typically watches together or for homeowners who value generous recline space over maximum capacity. A three- or four-seat sectional-style theater arrangement can feel substantial without making the room crowded.
The trade-off is capacity. If entertaining larger groups is a priority, consider a flexible second seating zone behind the main row rather than squeezing too many chairs side by side.
2. Two Straight Rows With a Riser
For a dedicated theater, two rows are a classic solution. The rear row sits on a raised platform, or riser, so viewers can see over the heads of people in front. When designed correctly, this arrangement creates the familiar theater experience while preserving excellent views from both rows.
Riser height cannot be guessed. It depends on chair height, recline position, screen placement, and the distance between rows. A riser that is too low does not solve the visibility issue; one that is too tall may create an uncomfortable viewing angle or consume valuable ceiling clearance.
This layout is ideal when the room is long enough to support two comfortable viewing distances. It also provides a natural opportunity to use different seating styles, such as reclining chairs in front and a rear-row lounge configuration for casual viewing.
3. A Front Row With a Rear Bar
A rear bar is an excellent alternative to a full second row of recliners. The primary row remains the best seat in the house, while counter-height stools behind it add capacity for friends, teens, and game-day guests. Because the rear seating is elevated by its stool height and often placed on a modest platform, it can maintain clear screen views without requiring a deep riser.
This layout feels social and versatile. It is particularly effective for homeowners who want a polished theater that can also host sporting events, concerts, or gatherings. The compromise is that bar stools are usually better for shorter viewing sessions than a fully reclining theater chair.
4. Curved or Slightly Angled Rows
A curved row can bring viewers closer to a shared center point, creating a more inclusive feeling than a long straight line of seats. It works best in wider rooms with a large screen, where outside seats might otherwise feel too far from the center of the image.
A gentle curve is usually more practical than a dramatic arc. Excessive angling can complicate walkways and cause side viewers to feel too close to the screen. It may also require careful coordination with speaker locations so each seat receives balanced sound.
For a theater designed around Dolby Atmos, thoughtful speaker placement is essential. The seating layout establishes where the primary listening positions will be, which in turn guides the placement of surround and overhead channels.
5. A Centered Main Row With Side Chairs
Some rooms are wider than they are deep. In that case, a centered main row paired with one or two side chairs can be more comfortable than forcing a second row into the room. The main seats remain centered on the screen, while side chairs offer flexible overflow seating that can be moved or turned toward conversation when the system is not in use.
This is a smart fit for media rooms that serve several purposes. It avoids the formal look of wall-to-wall theater seating while still providing a clear primary viewing zone. Side chairs should be selected with care, however. Low-backed chairs preserve views better than tall lounge furniture, and their placement should not obstruct surround speakers.
6. A Sectional for a Family Media Room
A sectional is not a compromise when it is chosen for the room rather than simply brought in from another space. For families who want movie nights without a fully dedicated theater, a deep sectional can provide relaxed, flexible seating and make the room feel welcoming every day.
The key is orientation. The longest portion of the sectional should support the primary viewing direction instead of placing several people at a sharp angle to the screen. Avoid an oversized chaise that pushes the best seats too close to the display or blocks an essential traffic path.
This layout pairs well with discreet speakers, controlled lighting, and simple automation that lets the room shift from everyday living to movie mode with a single command.
7. Theater Recliners in an L-Shape
An L-shaped seating plan can solve an awkward room with doors, columns, or limited depth. It provides a main viewing row plus a shorter perpendicular run for guests. This arrangement is often more efficient than a standard two-row design when the room does not have enough length for a proper riser.
The limitation is obvious: seats along the side are not equally ideal for serious film viewing. They are best treated as secondary seats for occasional guests, gaming, or social events. Keep the central, forward-facing seats reserved for the most immersive experience.
Plan the Details That Make Layouts Work
The seating arrangement is only part of the design. Small details determine whether it feels effortless once the room is finished. Leave enough clearance around recliners, account for doors at their full swing, and consider where drinks, remotes, charging ports, and blankets will go. Cup holders and tray tables can be useful, but they should support the experience rather than make the room look cluttered.
Lighting deserves equal attention. Step lights on risers, low-level aisle lighting, and dimmable sconces help guests move safely without washing out the screen. Motorized shades can prevent daytime glare while maintaining the room’s clean appearance. When these elements are integrated into one easy control system, homeowners do not have to manage several remotes or wall switches before a movie begins.
Acoustics also influence seating decisions. A seat against the rear wall may be convenient, but it can produce uneven bass response. Moving the row forward, even slightly, can improve sound quality considerably. In a professionally designed room, seating positions and acoustic treatments are evaluated together rather than as separate decisions.
Design for the Way You Actually Watch
The right layout reflects your household. A couple who hosts occasional friends may prefer one exceptional row and a rear bar. A family with children may benefit from a sectional and flexible side seating. A dedicated movie enthusiast may choose two carefully engineered rows with a riser and precisely positioned Dolby Atmos speakers.
Cine Acoustic approaches theater seating as part of the complete entertainment environment, coordinating the visual, audio, lighting, and control experience around how each client lives. The most rewarding room is not the one with the most chairs. It is the one where every guest can settle in, see clearly, hear every detail, and forget about the technology once the show begins.