

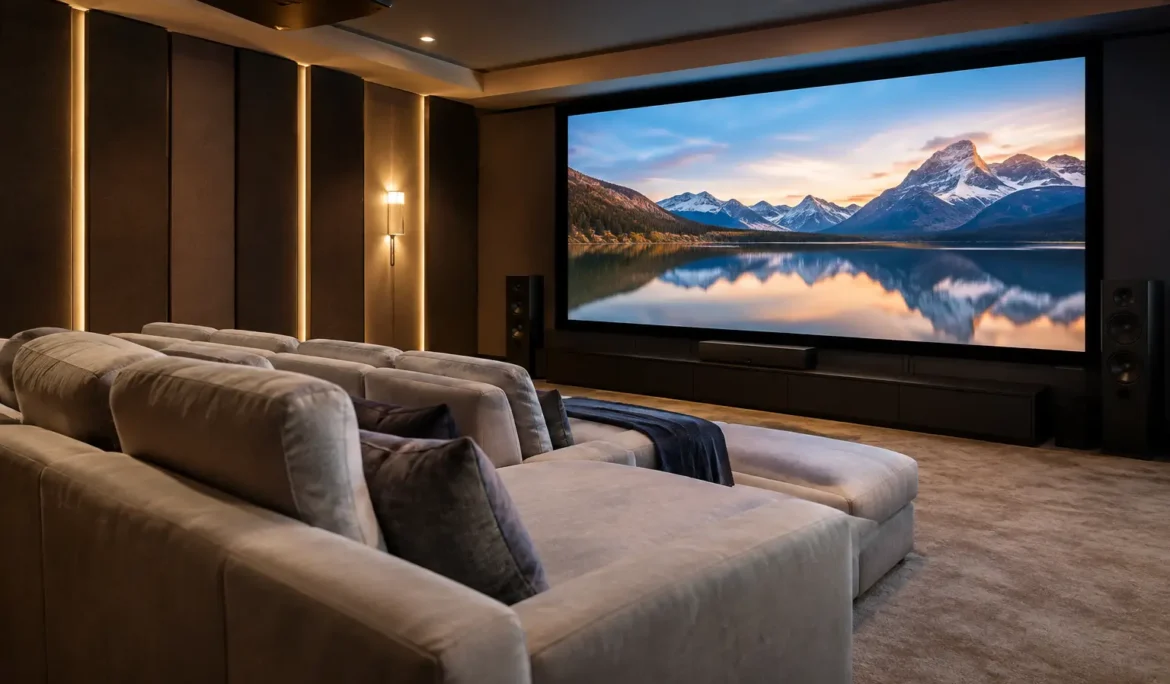
The best rooms for home theater are not always the largest rooms in a house. A slightly smaller space with controllable light, predictable acoustics, and a layout that supports comfortable seating can deliver a far more convincing movie experience than an open great room with tall windows and hard surfaces. The goal is to choose a room that can become an immersive, easy-to-use destination for family movie nights, sports, gaming, and streaming.
For homeowners planning a renovation or building a new home, room selection should happen early. The right space makes it easier to integrate a large display or projector, Dolby Atmos sound, lighting control, motorized shades, reliable Wi-Fi, and clean equipment storage without letting technology take over the room.
What Makes a Room Right for a Home Theater?
A successful theater starts with control. You want control over ambient light, sound reflection, noise from nearby rooms, and the location of seating and speakers. Dedicated rooms make that easier, but many multipurpose spaces can perform beautifully when the design accounts for their limitations.
Room proportions matter more than square footage alone. A rectangular room is generally easier to design than a square room because sound behaves more predictably. Ceiling height also affects the experience, particularly when planning overhead speakers for immersive surround sound. A room does not need cathedral ceilings, but adequate height gives the system and seating layout more flexibility.
Light is the other major consideration. Windows are not a deal-breaker, especially when paired with properly selected motorized shades, but fewer windows usually mean less compromise for projector viewing. For a television-based media room, natural light can be more manageable, provided the display is chosen and positioned to minimize glare.
The Best Rooms for Home Theater Projects
1. A Finished Basement
A basement is often the strongest candidate for a dedicated home theater. It is naturally separated from daily household activity, usually has limited daylight, and can provide a quiet, enclosed environment that helps both movie immersion and sound containment.
The trade-off is that basements may have lower ceilings, columns, mechanical equipment, or irregular layouts. These are design challenges, not automatic disqualifiers. A thoughtful system plan can place speakers around obstacles, build a clean screen wall, conceal equipment, and use lighting to make a lower ceiling feel intentional rather than confined.
Basements are especially well suited to projection systems, dedicated theater seating, acoustic treatments, and powerful surround sound. If the space will serve as a true cinema room, this is often the place to start.
2. A Bonus Room or Finished Attic Space
Bonus rooms above a garage and finished attic spaces can become excellent private theaters. They are typically away from main entertaining areas, which makes them appealing for late-night viewing, gaming, and a more focused audio experience.
Sloped ceilings are the defining consideration. They can complicate projector placement and overhead speaker locations, but they can also add character and help break up flat, reflective surfaces. The key is to design around the room’s usable seating zone rather than forcing a conventional theater layout into every corner.
Heat management, insulation, and access to equipment should be addressed early in attic conversions. The best theater is one that remains comfortable and reliable during every season, not just one that looks impressive on installation day.
3. A Dedicated Spare Bedroom
A spare bedroom may not sound like the obvious choice, but it can be one of the best rooms for home theater when the objective is a highly personal, high-performance space. Bedrooms are enclosed, often rectangular, and easier to darken than open-plan living areas. They are also an efficient fit for a large TV or compact projection system with immersive audio.
This option works particularly well for homeowners who want a media retreat without giving up a large family space. Seating may include a sectional, reclining chairs, or a comfortable sofa instead of multiple theater rows. With the correct speaker placement and acoustic planning, a modest room can feel remarkably cinematic.
A smaller room does require restraint. Oversized speakers, excessive bass, or seating too close to a very large screen can make the experience fatiguing. System selection should match the room rather than chase specifications that belong in a much larger theater.
4. A Formal Living Room That Is Underused
Many homes have a formal living room that sees far less use than anticipated. Converting it into a refined media room can bring that square footage back into everyday life while preserving an elegant, design-conscious aesthetic.
This is usually a television-first environment rather than a fully darkened projection theater. A premium display, discreet in-wall or architectural speakers, lighting scenes, and motorized shades can create a polished entertainment space without making the room look like a commercial cinema.
Because formal living rooms often have hardwood floors, large windows, and open sightlines, acoustic treatment and glare control deserve attention. Solutions can be incorporated into the furnishings and finishes so the room remains comfortable for conversation as well as compelling for movie night.
5. A Main-Floor Family Room
The family room is often the most practical choice because it is already where people gather. It is ideal for clients who want exceptional picture and sound for everyday television, sports, music, and movies without dedicating a separate room solely to entertainment.
The design challenge is balancing performance with daily living. An integrated media wall can organize the display, speakers, components, and wiring while maintaining a clean appearance. Lighting control can shift the room from bright and active to comfortable for viewing with a single command. A simple control interface keeps the experience approachable for every member of the household.
Open-concept family rooms can limit surround sound precision and allow sound to travel throughout the home. That does not mean they cannot sound excellent. It means expectations, speaker choices, and placement need to reflect the room’s open boundaries. A professionally designed system will prioritize clarity, coverage, and ease of use instead of treating the space like a sealed theater.
6. A Lower-Level Recreation Room
A recreation room is made for flexible entertainment. It can combine a home theater zone with a bar, game table, or lounge area, making it ideal for hosting friends and family. The best approach is to establish a clear viewing area rather than scattering the system across the entire room.
Define the theater zone with furniture placement, a screen or display wall, and layered lighting. If the room is large enough, separate audio zones can keep background music available near the bar while the main system handles the game or film. This gives the room energy without asking every guest to participate in the same activity.
The compromise is that a multipurpose recreation room will rarely deliver the isolation of a dedicated theater. It can, however, become the most frequently enjoyed entertainment space in the home.
7. A New Addition or Purpose-Built Theater
When a home addition or major renovation is planned, a purpose-built theater offers the greatest design freedom. Screen size, seating distance, speaker locations, room dimensions, equipment storage, and lighting can all be coordinated before walls are closed.
This is the ideal path for homeowners who want a true reference-level experience, but thoughtful planning still matters. Bigger is not automatically better. A theater should fit the way your household watches, hosts, and relaxes. A room designed around two people most nights may need a different seating plan than one intended for extended family gatherings and game-day guests.
Room Features That Can Change the Decision
Before selecting a room, consider what is on the other side of its walls, above its ceiling, and below its floor. A theater near bedrooms may need additional sound isolation. A room with a wall shared by a garage or utility area may require a plan for vibration and background noise. Equipment location matters, too: AV components need organized access, ventilation, and dependable network connectivity.
Do not overlook the viewing wall. It should allow the screen or television to sit at a comfortable height and provide logical placement for front speakers. A wall filled with doors, windows, or a fireplace may still work, but it usually requires more creative planning than a clean, uninterrupted wall.
Start With How You Want to Use the Space
The right room becomes clearer when you define the experience first. If your priority is a dark, cinematic environment for film lovers, a basement or dedicated spare room may be the strongest choice. If the system needs to support everyday family use, a family room or renovated formal living room may deliver more value. If hosting is central to the plan, a recreation room can create the right social atmosphere.
Cine Acoustic helps homeowners turn these decisions into a coordinated design, from display and audio selection to lighting, controls, networking, and long-term support. The most rewarding home theater is not the one with the most visible technology. It is the room where the picture looks right, the sound feels natural, the controls are simple, and everyone wants to stay for one more scene.