

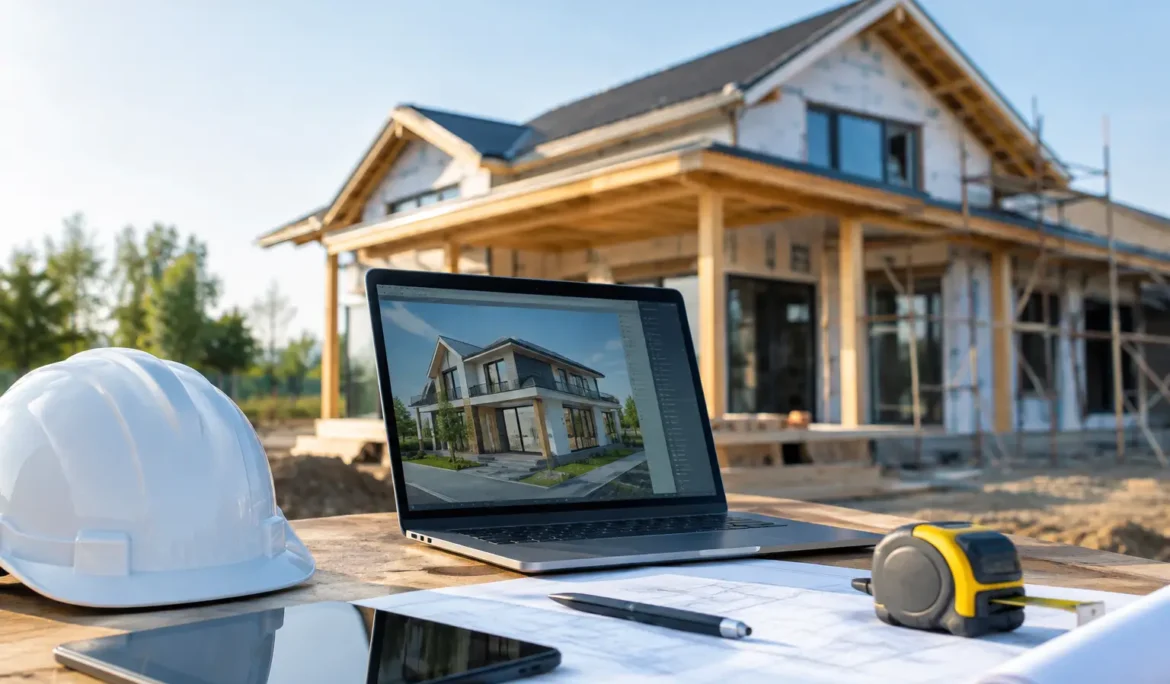
A beautiful new home can still feel unfinished if the Wi-Fi drops in the primary bedroom, the television is mounted with visible wiring, or the lighting cannot match the room’s purpose. A new construction technology checklist gives homeowners a chance to make the right decisions while walls are open, wiring paths are accessible, and every system can be designed around the way the family will actually live.
The goal is not to add technology for its own sake. It is to create a home that is comfortable, intuitive, and ready for entertainment, work, guests, and everyday routines without a collection of remotes, exposed cables, or frustrating dead zones.
Start the Technology Conversation Before Framing
Technology planning should happen alongside architectural, electrical, and interior design decisions, not after paint, millwork, and furniture are in place. By the time drywall is installed, many of the cleanest pathways for wiring, speaker placement, window shade power, and equipment locations are no longer practical.
Begin with a room-by-room discussion. Think beyond the obvious living room television. Where will people gather to watch movies? Which spaces need music? Does a home office need a stronger wired connection? Are there outdoor areas for watching games, listening to music, or hosting friends? Will window treatments need to respond to sunlight, privacy, or a movie starting?
A technology professional can translate these lifestyle answers into a coordinated plan for the builder, electrician, architect, and designer. That coordination prevents the familiar problem of one trade completing work that makes another trade’s installation more difficult.
New Construction Technology Checklist: The Core Systems
Every home has different priorities, but these are the essential categories to review before construction advances.
- Home network and Wi-Fi: Plan for centrally located networking equipment, wired access point locations, and hardwired connections to televisions, offices, and entertainment equipment. A large home, dense construction materials, and outdoor living spaces may require more than a single wireless router.
- Home theater and television areas: Identify each display location early. This allows for concealed wiring, proper power placement, equipment ventilation, and a thoughtful location for components. For a dedicated theater, speaker locations, projector placement, acoustic considerations, and seating layout should be planned together.
- Whole-home audio: Decide where music should be heard without portable speakers taking up counter space. Kitchens, primary suites, bathrooms, patios, and entertaining areas are common choices. In-ceiling or architectural speakers can provide excellent sound while keeping the room visually clean.
- Lighting control and motorized shades: Lighting and shading affect comfort as much as aesthetics. Centralized lighting control can replace banks of switches with simple keypads, while motorized shades can manage glare, privacy, and daylight. Both systems require early coordination for power, controls, and fabric pockets or recesses where desired.
- Smart home control: Choose how the home should feel to operate. A well-designed platform can bring lighting, shades, audio, video, and climate-related settings into an easy interface rather than forcing homeowners to manage separate apps for every room.
- Outdoor entertainment: If the patio, pool area, or outdoor kitchen will be a gathering place, plan for speakers, television locations, network coverage, and weather-appropriate equipment before landscaping and hardscaping are complete.
Build the Network First
A dependable network is the foundation for connected living. Streaming, video calls, smart home control, wireless devices, and multiroom entertainment all rely on it. Yet networking is often treated as an afterthought, with a basic router placed wherever the internet service enters the home.
That approach may work in a small, uncomplicated space. It is less effective in a larger residence or one built with stone, steel, radiant barriers, tile, and other materials that weaken wireless signals. The better approach is a designed network with professional-grade equipment, purposeful access point placement, and hardwired backbone connections where performance matters most.
Plan a dedicated, accessible location for network and AV equipment. It should have ventilation, reliable power, room for future expansion, and a path for service without disrupting finished spaces. A basement utility room may be appropriate in one home; a conditioned equipment closet may be better in another. The right location depends on the home’s layout and the systems being supported.
Treat Lighting, Shades, and Interiors as One Decision
Lighting control and motorized shades work best when they support the interior design instead of appearing as separate gadgets. A keypad can reduce visual clutter on the wall. A single button can set a comfortable scene for dinner, entertaining, or a movie. Shades can preserve a view while reducing glare on a television or protect furnishings from harsh afternoon sun.
The trade-off is that these systems need early choices. Shade pockets, power provisions, control locations, and fabric selections all affect the finished result. If a designer is specifying drapery, trim details, or layered window treatments, bring the technology plan into those conversations early. The same applies to decorative lighting, where control loads and scene design should be considered before fixture selections are finalized.
Design Entertainment Around How Each Room Is Used
Not every television area needs a theater-level system, and not every media room should be treated like a casual family room. The strongest designs match the experience to the space.
A family room may call for a low-profile television, hidden equipment, quality sound, and one simple remote or touchscreen. A dedicated theater may justify a projection system, immersive Dolby Atmos audio, acoustical treatment, and cinema-style lighting scenes. A multipurpose basement may need a flexible display and audio system that works for movie nights, gaming, sports, and karaoke.
Content should be part of the conversation as well. For homeowners who want a premium movie experience without relying solely on streaming quality, a Kaleidescape system can provide high-quality movie playback in a purpose-built entertainment environment. It is most valuable when the theater or media room is designed to reveal the difference in picture and sound.
The common thread is usability. The best system does not ask guests to learn a complicated sequence just to watch television. It should turn on, select sources, adjust sound, and set the room appropriately with clear, consistent controls.
Plan for Flexibility Without Overbuilding
New construction invites homeowners to prepare for every possible future need. Some preparation is wise. Running conduit to difficult locations, providing extra wiring paths, and leaving capacity in an equipment area can make future changes far easier.
But not every room needs every capability on day one. A guest room might only need strong Wi-Fi and a concealed path for a future television. An unfinished area may only need conduit and prewire until its final use is known. The key is distinguishing between inexpensive preparation during construction and technology that should be installed only when it supports a clear lifestyle goal.
This is where a consultative design process matters. It keeps the plan focused on long-term usefulness rather than a list of features that add complexity without improving daily life.
Coordinate the Checklist With Your Build Team
The checklist is only useful when it is shared at the right time. Your technology partner should coordinate with the builder and electrician on rough-in requirements, with the interior designer on visible devices and finishes, and with the homeowner on control preferences. Decisions about television height, speaker placement, shade recesses, and equipment locations should be documented before installation begins.
Ask for a plan that explains what will be located in each room and how the systems will be controlled. You should understand the experience without needing an engineering background. At Cine Acoustic, that means designing around the homeowner first, then selecting and installing technology that performs reliably and feels straightforward from day one.
A new home is one of the few opportunities to make technology nearly disappear into the architecture. Make the decisions while the structure is open, and the finished home can simply feel more comfortable, more entertaining, and easier to enjoy every day.